Tipy
Lounge seating under a pergola: dimensions, layouts and choosing a sofa
How to plan lounge seating under a pergola? Compare corner and open arrangements, measure walkways and choose a garden sofa based on your actual space.
Author: Zuzana Krajčírová, founder of Luxco Living
Published
How to design comfortable lounge seating under a pergola
Design lounge seating under a pergola based on the usable space between the posts, the main walkways and the way you prefer to relax. First, sketch out the doors and the pathway across the patio, and only then the sofa's floor plan. A corner arrangement concentrates seating into one area, an open layout leaves multiple directions of access, and a modular solution allows you to alter the configuration within the limits of a specific collection. The right size is not the largest sofa that will fit, but one you can move around comfortably.
Start with an ordinary day, not the thought of hosting your largest gathering. Will you mostly relax under the pergola as a couple, lie down to read, or regularly host family? It is also important whether the patio serves as a thoroughfare from the house. Seating that looks generous in a photograph can, in everyday life, get in the way right between the door and the open part of the garden.
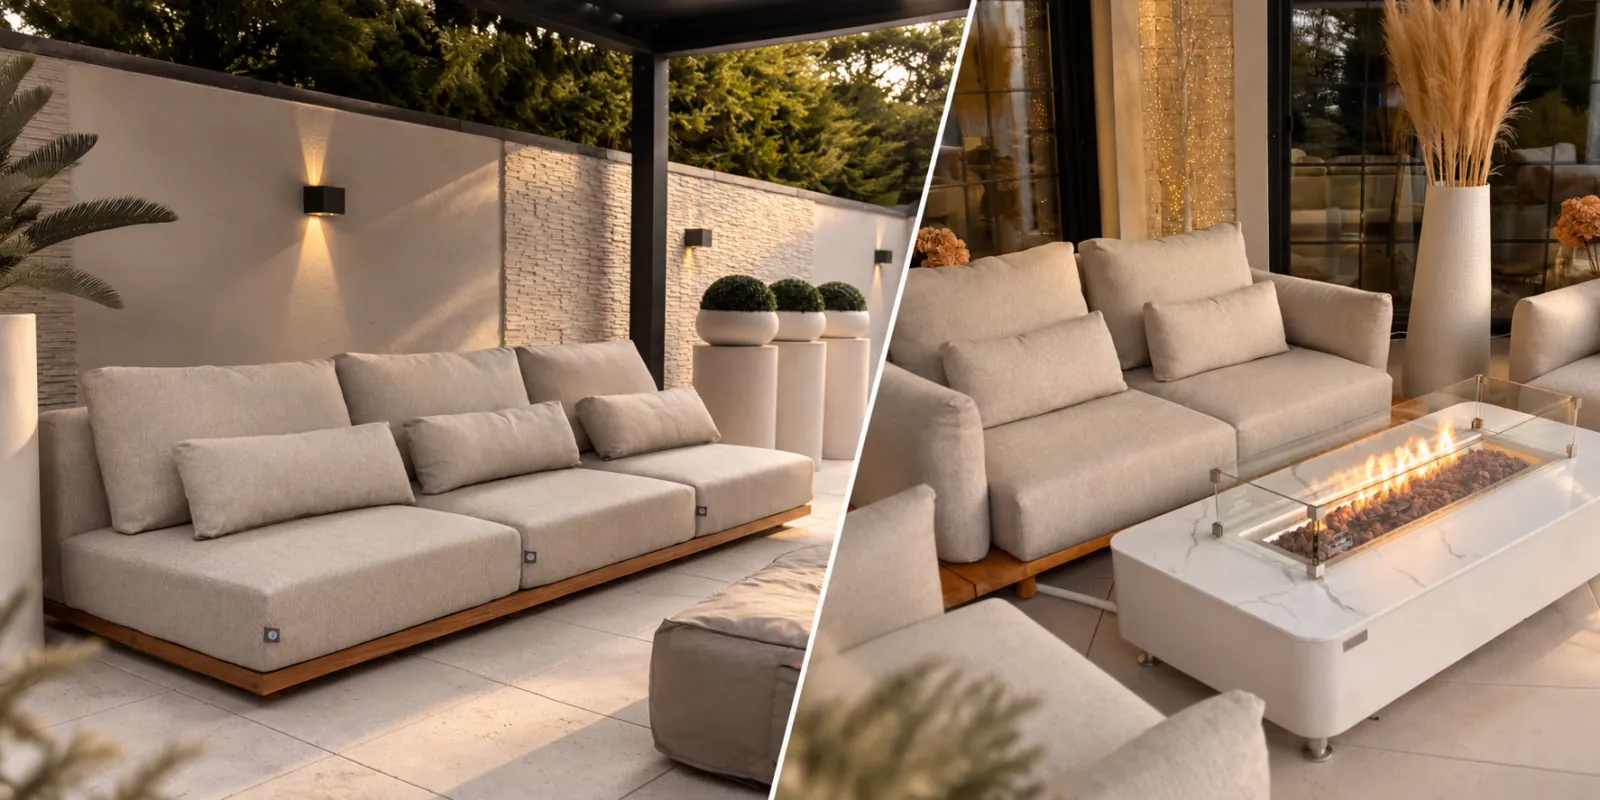
When browsing the range of garden lounge sets, compare not only the appearance but also the footprint shape. A long, straight set and a corner sofa may have a similar width, yet they will organise the space completely differently. The deciding factors are the position of the extended section and the ease of access to individual seats.
For a new patio, plan the furniture and the roof structure simultaneously. With an existing pergola, however, accept its posts, entryways and edges as a fixed brief. This avoids a situation where you constantly have to walk around the entire seating area just to step outside from the house.
Dimensions: measure the clear usable area, not just the pergola roof
The external dimensions of the roof structure alone do not tell you how large a sofa will fit comfortably underneath. For your design, you need the clear distances between obstacles at furniture height: posts, the wall facade, the patio edge and the clearance required for opening doors. Also make note of any level changes and sections of flooring that are unsuitable for setting up the entire suite stably.
Draw the overall depth and width of the furniture on the floor plan, not just the seating surface. Backrests, armrests or curved sections can take up space you might not notice at first glance. For a multi-piece suite, check the exact dimensions of the specific configuration; the specifications of a single module are not enough.
How much space to leave for walkways
As an initial design clearance, you can consider approximately 90 cm for a standard main walkway. This is not the dimension of a specific product nor an absolute technical standard. If you carry items through here, people pass one another, or you require accessibility for someone with reduced mobility, design a larger clearance and verify it against actual day-to-day use.
Test the dimensions directly on the floor using surface-friendly masking tape. Walk the route with the doors open and imagine someone sitting on the end seat with their legs stretched out. An empty gap on a plan does not necessarily mean a comfortable walkway.
Sample calculation with no link to a specific sofa
If you have a hypothetical usable width of 360 cm and need a 90 cm walkway along one side, that leaves 270 cm for the furniture zone in that direction. However, that is not automatically the recommended sofa width: you still need to check doors, potential overhangs and access for maintenance. The guide on what to prepare before choosing patio furniture will help you organise your reference materials.
Corner, open, or modular set?
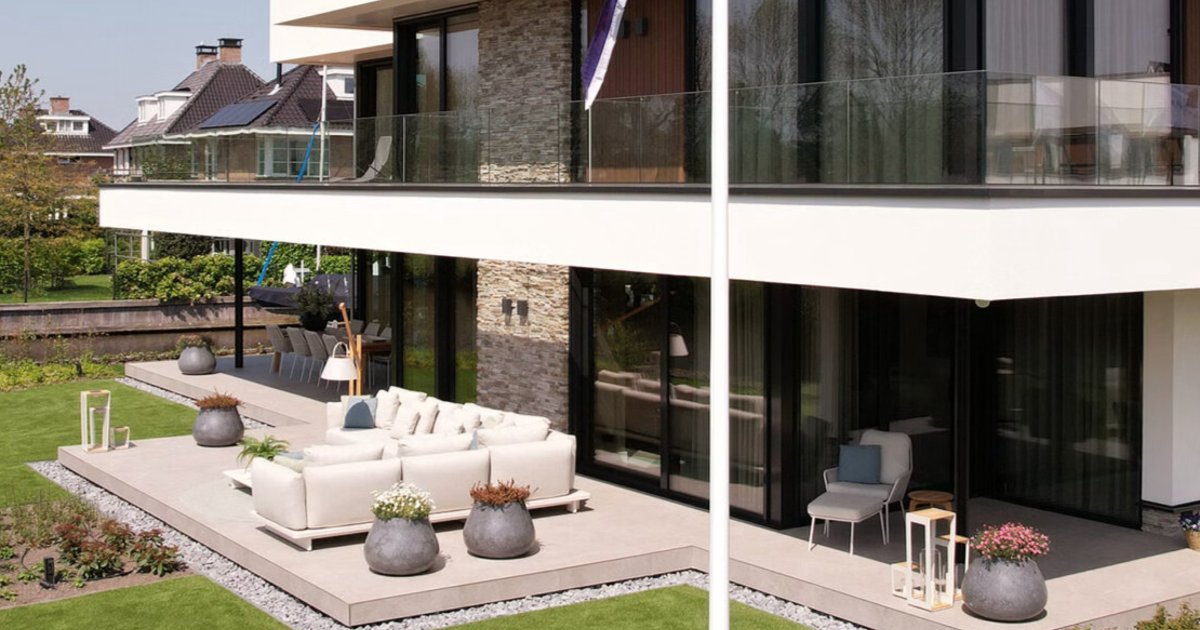
Choose the shape of your seating according to the flow of movement and the direction you want to face. A corner sofa can work well against two quieter sides of the pergola, but it does not have to stand directly against the facade. An open arrangement is ideal where you want to maintain several points of access. A modular design offers further options, though only within the rules of that particular collection.
Corner and modular solutions are not mutually exclusive. One describes the shape, the other the construction method. A modular sofa can also create a cohesive corner layout; conversely, not every corner suite can later be reversed, separated or expanded.
| Layout | Main advantage | Potential disadvantage | What to verify |
|---|---|---|---|
| Corner | Concentrates social seating into a single zone | The extended section can interrupt a walkway | Corner orientation and access to inner seats |
| Open | Allows access from multiple sides | Requires carefully considered distances between seats | Connection to the entryway and direction of the view |
| Modular | Allows multiple configurations within the collection | Not every configuration will be suitable for a given patio | Available modules, connectors and overall dimensions |
| With chaise longue | Combines social seating with reclining relaxation | Takes up more space in depth | The side of the chaise longue and clear space in front of it |
Advantages and disadvantages in everyday use
The advantage of a corner sofa is a focused spot for relaxing together and a clear separation from the rest of the patio. The disadvantage can be more awkward access to inner seats or the blockage of a desirable pathway. An open set feels more accessible, but if arranged poorly, individual seats can end up too far apart, making conversation feel less natural.
Modularity is beneficial when you already have at least two sensible arrangements in mind. If you will never change the configuration, the comfort of a specific seat may be more important than the number of possible combinations. Also consider where separated modules will stand so that changing the layout does not narrow your walkways.
Sofa orientation: doors and views take priority
The most pleasant spot might not be right in the middle of the pergola. It often works better to shift the suite towards a quieter side so that a straight pathway is created along the other edge. If possible, avoid routing the main thoroughfare through the centre of the seating area. Every person passing between those seated disrupts conversation, and when hosting more guests, a minor annoyance quickly becomes a permanent obstacle.
Assess the view from the sofa while seated. A post you barely notice while standing on the patio can block an important view from a reclining position. At the same time, check that the most frequently used seats do not face directly into the low afternoon sun.
How to decide on left- or right-hand configuration
Determine the side of the corner or chaise longue using the diagram for that specific suite. Do not rely solely on the written description or the main photograph: the decisive factors are the floor plan and the model's orientation guide. The practical aspects are also summarised in the article left- or right-hand garden sofa chaise longue.
For example: if the entrance from the house is on the right and the patio continues in that direction, an extended section on the right may force everyone to walk around it. The opposite orientation can keep the route clear. This is not a universal rule for every layout, however; the actual doors, posts and the direction from which the sofa is approached are always the deciding factors.
Do not forget the view from indoors
Also evaluate the set from the living room. A tall visual barrier placed right behind the glazing can visually sever the patio from the house. Changing the orientation or increasing the clearance will help, rather than necessarily choosing a smaller sofa. The goal is an attractive view outdoors as well as comfortable seating under the roof.
Four garden sets for different ways to relax
Select a specific model only once you know your available floor plan and preferred seating posture. The following examples from the Luxco Living range illustrate different approaches to the lounge zone. These are not a guarantee that they will fit beneath a particular pergola: the exact dimensions of your chosen configuration must be verified separately.
FLOW Easey Graumel Chalk for shared corner seating
Thanks to its corner configuration, FLOW Easey Graumel Chalk creates a shared space for relaxation and makes efficient use of the patio area. Its minimalist lines and light tone suit both modern architecture and natural materials. When planning under a pergola, check above all the relationship of the corner to the entrance and ensure clear access around the entire suite.
SUNS Bardi for a design with versatile configuration options
The SUNS Bardi garden lounge set left bronze/Pebble desert bouclé offers generous seating and ergonomic backrests. Its modular system allows corner, open and larger arrangements to be created within the collection. Before ordering, always compare the floor plan of your chosen configuration rather than relying solely on illustrative images.
SUNS Venosa Seashell Bouclé for an organically styled patio
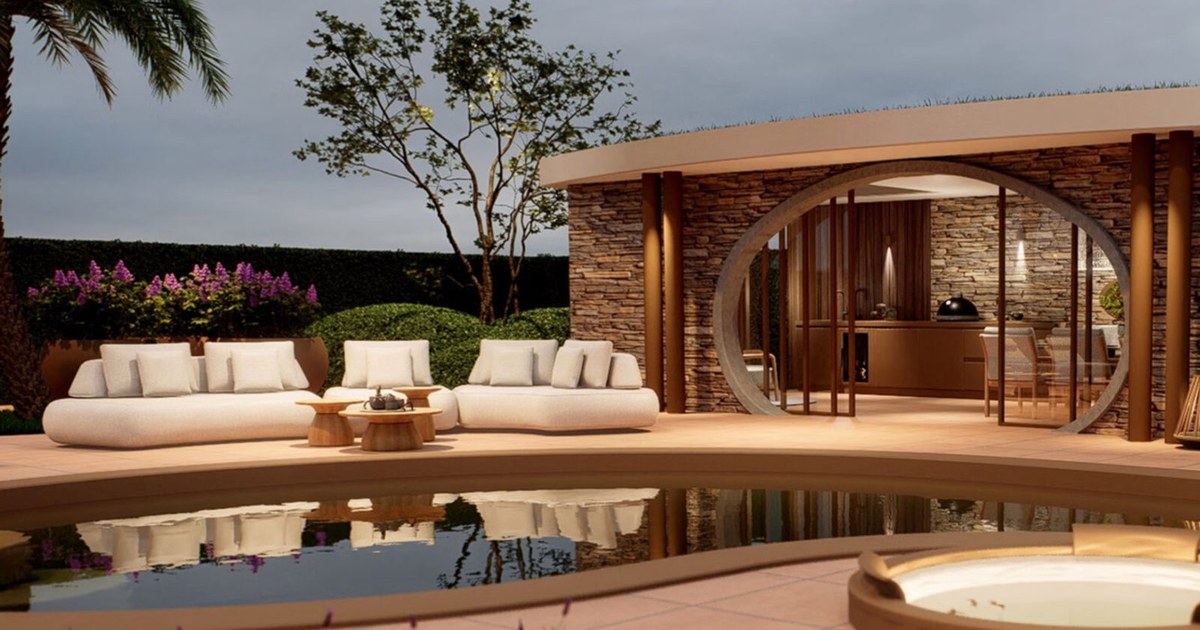
SUNS Venosa Seashell Bouclé combines organic curves, generous seating and ergonomic backrests. Its modular system allows corner, open or extended arrangements within the collection. When sketching your layout, respect the actual outer contour of each module to avoid leaving awkward, unusable gaps between the furniture and the posts.
FLOW Luna Sooty for relaxing with a chaise longue
FLOW Luna with chaise longue Sooty offers a spacious seating area for socialising, reading and reclining. It is designed for year-round outdoor use without the need to put cushions away every day. Position the chaise longue in your plan so its depth does not obstruct the entryway; note that the stated outdoor specification does not replace the care instructions.
Three practical layouts under a pergola
The following situations are design examples, not recommended dimensions for specific products. They illustrate how to think about the space before choosing a set. Always verify each option first to scale and then by marking it out on the patio.
Compact patio with a single main entrance
Set aside a direct route from the door to the open edge of the patio and concentrate the seating next to it. A corner can work well in a quiet rear section, provided its return does not encroach on the entrance. Avoid trying to fill every single centimetre. A smaller number of easily accessible seats is usually much more pleasant than a large set that forces people to shuffle past sideways.
When mocking up the layout, test getting up from the outermost seat as well. It is often here that you discover a walkway only exists when nobody is sitting down.
Long patio also used as a thoroughfare
Keep a continuous walkway on one side and arrange the lounge area along the other. An open layout can facilitate access without needing to walk around the end of the sofa. If you prefer a corner arrangement, orient its shorter section away from the main route. Symmetrical placement right in the centre is often not the most practical choice here.
Generous pergola for family and guests
In a larger space, the risk is not just a lack of room, but also seating that is too dispersed. Create a well-defined grouping where people can converse naturally, leaving clear circulation space around the perimeter. The range of modular lounge sets makes sense especially if you want to compare family and entertaining configurations. Sketch both out including walkways, rather than just the modules themselves.
Plan the roofing alongside the path of the sun
A pergola frames the seating area, but its roof alone does not guarantee that every seat will stay shaded throughout the day. Low morning or evening sun can penetrate from the side. Before definitively positioning the sofa, observe the patio during the hours you actually use it, ideally across different parts of the season.
When choosing from the selection of pergolas, assess the roof dimensions together with post positions, controls, and installation requirements. Always verify the specific sun and rain protection capabilities for the chosen design. The characteristics of one pergola cannot automatically be assumed for another model.
Comfort does not come from completely enclosing the space
When designing shading, preserve access, views, and natural airflow. A higher degree of enclosure is not always more pleasant, especially if a connection with the outdoors matters to you. It often helps to shift the most frequently used seat further under the roof, rather than compromising the entire design for one brief part of the day.
Assess weather protection with equal realism. A covered seating area is not an indoor room, and wind-driven rain can reach furniture even beneath a roof. Therefore, align the positioning with the certified outdoor rating of the set and the level of care you are prepared to devote to the upholstery regularly.
Care and final checks before ordering
A comfortable layout must also allow for maintenance. You need access to the sofa for cleaning, inspecting less visible sections, and fitting protective covers. Furniture wedged tightly between a wall and a post might function during use, but looking after it will become unnecessarily difficult.
Always tailor your cleaning routine to the instructions for the specific product. Do not assume that similar-looking upholstery shares the same requirements or that all cushions are machine-washable. Once damp, allow items to dry thoroughly; a more detailed guide is discussed in the article upholstered garden sofa after rain.
Tailor any protection to the actual dimensions and shape of your specific configuration. With protective covers, verify their suitability for the intended use and method of fitting. Always cover clean, dry furniture in line with the manufacturer's guidelines, and never treat covering as a substitute for regular checks.
What must be clear before your final choice
Before placing an order, check the exact variant code, overall dimensions of the chosen layout, corner orientation, and set contents. Furthermore, verify the delivery access route: a narrow garden gate, a house corner, or steps can all influence how individual modules reach the patio.
Finally, walk through the marked-out floor plan once more as an everyday user. Open the doors, sit down facing the intended direction, and walk past an occupied seat. If everything works without having to step aside or shift items, you have a solid foundation. Only then should you fine-tune visual harmony with the façade and flooring: a quality relaxation terrace must, above all, function effortlessly.
Featured products


Frequently asked questions
How large should a pergola be for a lounge sofa?
The footprint of the specific set, walkways, and post positions are decisive. There is no universal dimension. First, sketch the furniture including its overall depth, then add space for circulation, standing up, and opening doors.
How much space should you leave around a garden sofa?
You can consider approximately 90 cm as an initial design clearance for a main walkway. This is not a universal rule. Depending on foot traffic and user requirements, more room may be necessary; always verify the layout directly on the patio.
Is a corner sofa better suited for a smaller pergola?
It can make great use of a quiet corner, but its extended section must not obstruct the entrance. For a walkthrough patio, an open configuration may work better. The actual footprint of the set is far more important than the shape designation.
Can the orientation of every corner sofa be reversed?
No. The option to alter the orientation depends on the design and composition of the specific model. Check the left- or right-hand configuration diagram before ordering, and do not rely solely on the main product image.
Does a modular set allow for any arbitrary layout?
Not always. Combinations are determined by available modules and the rules of the specific collection. Check connectors, the dimensions of your selected arrangement, and whether individual modules can stand alone if you wish to separate them later.
Can a sofa under a pergola stay outdoors all year round?
Only if this matches the intended specification of the specific product and you follow the care guidelines. A pergola roof alone does not constitute confirmation of year-round suitability. Such use is explicitly stated, for example, for the FLOW Luna with chaise longue in Sooty.
What should you prepare before choosing seating at Luxco Living?
Prepare a floor plan with usable dimensions, post positions, doors, and main circulation paths. Add photographs, your preferred way of relaxing, and details on when you use the patio. Do not forget to note the dimensions of the delivery access route as well.