Realizace
White ROTA pergola: garden seating in front of a family home
The white SUNS ROTA pergola in front of a family home creates a frame for garden seating. Draw inspiration from this installation, the louvre functionality, and planning advice for canopy coverage.
Author: Zuzana Krajčírová, founder of Luxco Living
Published
A bright canopy connecting naturally with the house
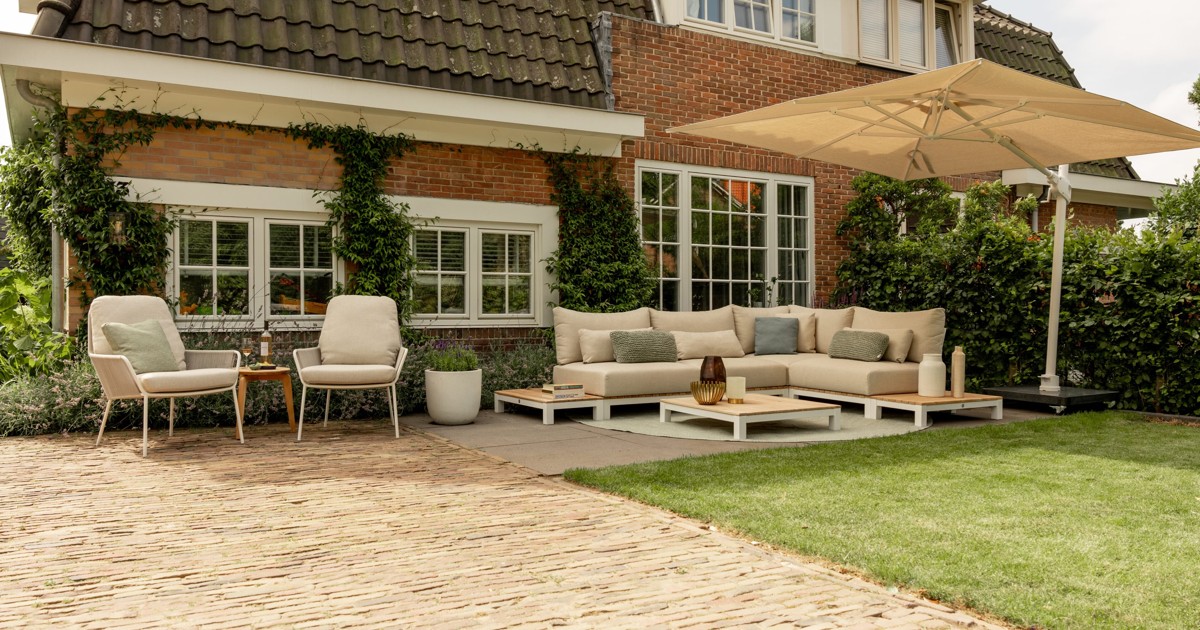
A white façade, dark roof, and lawned garden form the backdrop for this customer installation, whose central feature is the ROTA aluminium pergola in matt white. Situated in front of the family home, it defines a seating area with woven armchairs and potted palms. Rose bushes are also visible nearby. The canopy is thus not a standalone feature in the middle of an empty space, but part of a fully furnished garden nook.
In her review, Katarina highlights the airy appearance and pleasant shade. The photograph allows an assessment of the colour continuity and relationship to the garden, though not of the installation quality or delivery process. These experiences belong to the customer. When planning your own project, it is essential to distinguish between what can be seen, what verified specifications state, and what represents a personal opinion.
Matt white makes the greenery stand out
The colour of the pergola ties in with the white house and feels light against the dark roof. Potted palms bring greenery directly beneath the canopy, whilst the lawn and roses continue into the garden. The woven armchairs introduce a different texture into the overall composition than the smooth lines of the framework. The result is a combination of a structured framework and a relaxed garden environment.
From the source material, it is not possible to determine the weave material of the armchairs or their brand. Likewise, we do not know how sunlight exposure shifts here throughout the day. If this bright aesthetic appeals to you, compare it against your own garden's façade, patio surface, and surrounding greenery. A successful outcome does not necessarily require matching colours for every fixture, but rather a clear, harmonious relationship between larger surfaces.
Dimensions that must be verified on a floor plan
The verified SUNS ROTA model measures 300 cm in length and width, and 250 cm in height. It is a freestanding aluminium pergola with four posts measuring 12 × 12 cm in profile. In the photograph, it stands directly adjacent to the house; however, proximity to the façade alone does not demonstrate how it is structurally connected to the building. It should not be mistaken for a technical drawing or an installation detail.
Before making a choice, sketch out not only the outer perimeter of the roof, but also the positions of the posts and the intended furniture. An armchair needs sufficient room to be used comfortably, and its surroundings must not obstruct pathways into the garden. The dimensions of the canopy alone do not indicate whether the seating layout will suit you. This must be evaluated in relation to specific access points and walkways.
Louvres allow you to adjust the amount of sunlight
The roof louvres on this pergola are adjusted mechanically and smoothly. Their position can be altered to regulate the amount of sunlight beneath the canopy. When fully closed, they form a waterproof roof. Rainwater is subsequently channelled away by an integrated guttering system that runs down through the structure's posts into the ground, ensuring there are no visible downpipes running down the outside of the posts.
For genuine comfort, the position relative to the sun is just as important as the roof mechanism itself. Before designing your layout, observe your garden at the times of day you intend to use it. A photograph of someone else's installation cannot reveal where low afternoon sun will strike your space. Furthermore, a closed roof should not be confused with an enclosed room: neither the photograph nor the product specifications indicate full protection on all open sides.
How Katarina reviews the pergola
“We chose the white Rota 300 × 300 cm pergola for our garden, and the result is outstanding. It feels airy, elegant, and beautifully complements the exterior. The high-quality aluminium structure is robust, durable, and maintenance-free. It provides pleasant shade whilst serving as a striking design feature. Both delivery and communication were professional. Highly recommended.” — Katarina, 5/5 rating (original Slovak wording)
We have sourced this review from the Slovak online shop luxcoliving.sk. We do not verify whether the author of the review actually purchased the product.
Address the base and drainage before furnishing
Product specifications mention the option of invisible ground fixings. However, one cannot infer the specific substrate composition shown in the customer's photograph or derive a universal installation method from this. Site suitability and anchoring methods must be addressed according to specific building conditions and relevant instructions. Clarify these aspects before permanently positioning heavy planters or ordering furniture.
Pay equal attention to where the water discharged by the posts will drain. While the concealed system directs water through the frame, it does not automatically resolve the drainage conditions around the patio. A helpful basis for a consultation is a site photograph accompanied by measurements and a description of the existing ground surface. Additionally, check alignments with doors, windows, and other features on the house that could influence the positioning of the canopy.
Durability does not mean abandoning maintenance
According to the Czech specifications, the aluminium structure is resistant to weather conditions, corrosion, and UV radiation. The maximum roof load capacity is stated at up to 80 kg/m². This parameter is neither an invitation to place objects on the roof nor an automatic structural assessment of a specific location. Operation and maintenance must be guided strictly by the instructions accompanying the delivered product and the installation conditions.
In her review, the customer describes the pergola as maintenance-free. This is her personal impression, not a recommendation to omit inspections or cleaning. In general, it is prudent to monitor the cleanliness of drainage channels and follow the manufacturer's guidelines. Plan your garden furnishings so that access remains clear even to areas that are not typically visible during everyday use.
Prior to your consultation, decide whether the sheltered area should remain exclusively dedicated to armchairs, or if its purpose might change depending on the occasion. Rearranging furniture requires different clearances than a permanent layout. On a simple sketch, mark doors, pathways leading into the garden, and points that need regular access. Such a layout plan is often far more useful than merely knowing the size of the open floor area. It enables you to plan for actual garden use and identify potential bottlenecks early on that an otherwise attractive layout might conceal.
From inspiration to your own garden
This installation demonstrates how a white structure can link a seating area with the house without losing the garden's natural ambience. When adapting this idea, first define its primary purpose. Is it intended for relaxing in armchairs, dining together, or a combination of both? Each option poses different spatial demands on clearances and circulation space around the furniture.
You can find further options in the pergolas category and from the brand SUNS. To design a specific layout, take advantage of our free patio design service. Prepare a floor plan, photographs of the façade, and information about your intended use. The best inspiration to draw from Katarina's garden is not a rigid copying of dimensions, but the considered integration of the canopy with the house, the greenery, and everyday movement.
Products used
Frequently asked questions
What are the dimensions of this ROTA pergola?
The verified white model measures 300 × 300 × 250 cm and features four posts with a 12 × 12 cm profile.
How are the louvres adjusted?
The louvres feature a mechanical control with smooth adjustment, allowing you to regulate the amount of sunlight beneath the canopy.
Where does the water from the roof drain?
An integrated guttering system channels the water down through the structure's posts into the ground. When planning, you will also need to consider how this ties into your specific site conditions.
Does the photograph show whether it is anchored to the house?
No. The pergola stands in front of the house, but the photograph does not confirm the anchoring method. The verified product is a freestanding structure.