Realizace
Luxury office fit-out: interior greenery as part of the architecture
A luxury office with greenery by Luxco Living: a tall tree by the reception, a tranquil lounge zone, and matching planters. Photographs of the project and practical design insights.
Author: Zuzana Krajčírová, founder of Luxco Living
A prestigious office needs a cohesive visual order
A luxury office does not emerge simply by adding up expensive pieces. What matters is the continuity of the entrance, reception, circulation routes, and meeting areas. Interior greenery brings a different texture to this arrangement than glass, flat surfaces, and regular louvres. When included in the design from the outset, it does not feel like an afterthought filling an empty corner.
This Luxco Living project showcases a striking tree in the reception area and a tranquil lounge section with light-toned seating. Four photographs allow you to observe the relationship between greenery and architecture from various angles. The client's name, address, room dimensions, and exact decorative models are not specified in the source material, so we do not add them. We focus on clear spatial layout and insights for other office projects.
Reception: a tree as a counterweight to regular lines
The first shot captures a tall, branching tree in a low, rounded dark planter. At its base is delicate foliage filling the space between the trunks and the rim of the planter. Behind the tree stands a black slatted partition, a reception desk with a light-coloured veined surface, and several pendant light fixtures. The tree's crown connects the ground floor area with the higher open space.
The composition plays with the contrast between regularity and branching. The desk and partitions have crisp edges, whilst the tree creates an irregular silhouette. You can utilise a similar relationship in a smaller reception area as well, simply on a different scale. It is not about ordering the tallest possible tree, but about choosing one that suits the sightlines from the entrance and does not overshadow the reception workstation.
The height of the tree connects to the open space
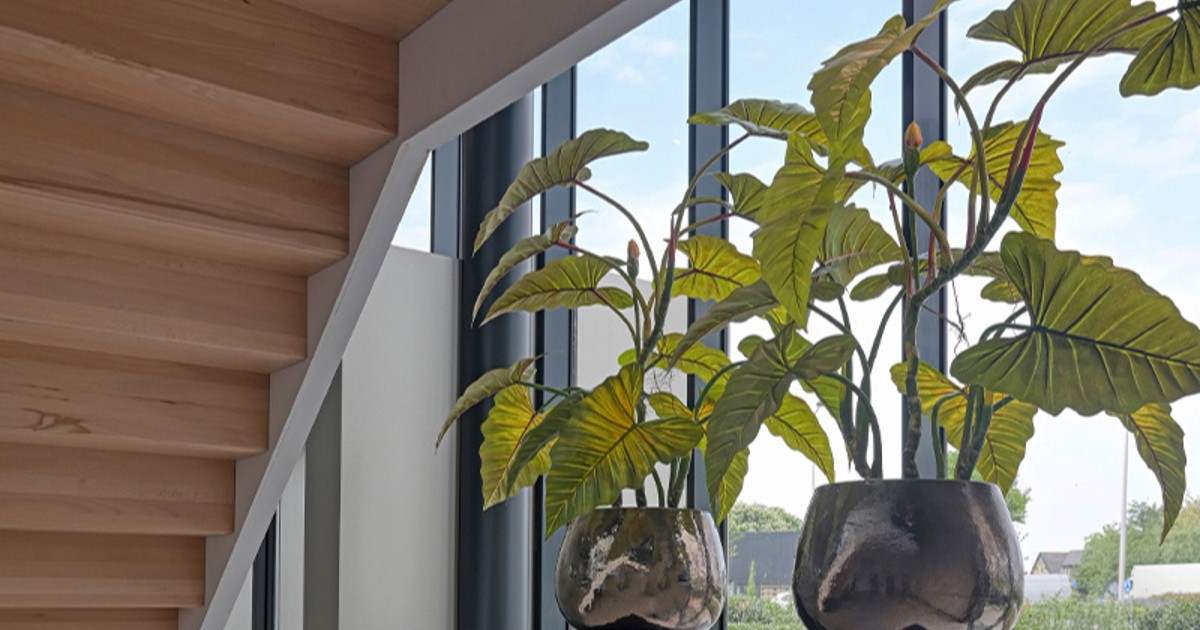
The second image shows the tree almost in its full height beside tall glazing and light-coloured vertical fabric surfaces. The low planter allows the multiple trunks and airy crown to stand out. Greenery is thus not an isolated island: its height responds to the surrounding architecture and helps connect the lower level with the spaces above it.
When making your own selection, note down not only the ceiling height, but also the width of the available space and clearance for the crown. For planters, assess the internal dimensions and planting method. The photograph does not provide exact measurements or verify the botanical species, nor whether the tree is living or artificial. The selection of artificial plants can serve as a starting point for further design, rather than proof of the photographed item's identity.
Vistas, stairs, and the pathway from the entrance
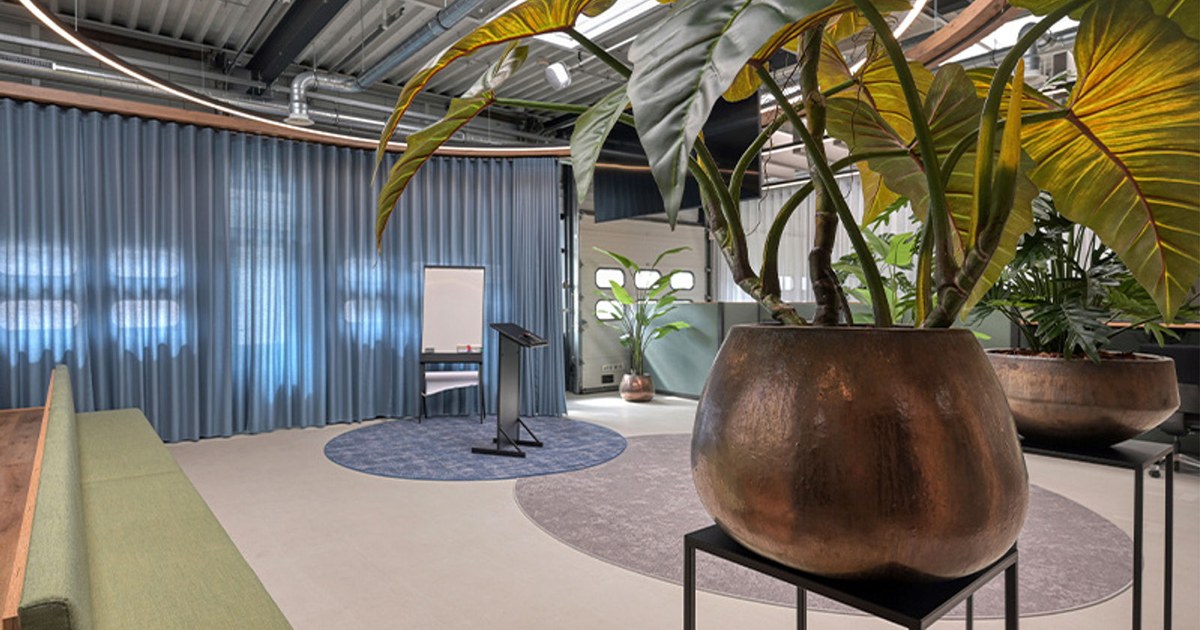
In the third photograph, a view opens up beside the tree towards the staircase, the upper floor, and an adjoining corridor. Dark architectural surfaces form a frame softened by the greenery in the foreground. Further within the interior, there is another decorative arrangement. Thus, the view does not end at the reception desk, but continues deeper into the space.
This principle is also important for planning daily operations. Greenery can accentuate a spot where visitors pause, but it must not obstruct walkways or obscure wayfinding signage. In your design, map out door swings, staircase access, and cleaning routes. Verify requirements for escape routes and the stability of arrangements for the specific building; visual inspiration is no substitute for them.
Lounge zone: smaller scale and a calmer composition
The fourth image captures a light-coloured curved sofa, a dark round coffee table, a pair of smaller upholstered seats, and a large-leaf plant in a rounded planter. The backdrop consists of glazing with dark blinds and vertical divider elements. In contrast to the open reception area, the greenery here is more compact and closer to the eye level of seated visitors.
Such a space can serve for informal conversation or waiting. When designing, ensure you verify the seated sightlines, access to the table, and the necessary clearance when standing up. The plant here should not compete with every cushion and accessory. Its volume and planter should complement the sofa whilst keeping the tabletop surface usable. The furniture manufacturer and upholstery composition cannot be deduced from the photograph.
Planters maintain unity from the reception to the seating area
The planters in the images vary in size and shade, yet they are united by rounded shapes and a balanced harmony with the furniture. For the tall tree, the planter is low and wide, whilst next to the sofa it forms a standalone volume beneath the plant's crown. This allows individual zones to be tied together without requiring every area to feature the exact same product.
When choosing from the range of planters and vases, consider the external proportions, internal space, permitted placement, and the weight of the completed planting. A metallic or stone appearance is no confirmation of the actual material; verify this in the specifications of the specific product. With tall trees, you need to address the stability of the entire arrangement, not just the standalone empty container.
Artificial greenery is practical, not maintenance-free
In an office with limited growing conditions, artificial greenery can be a suitable option. It requires neither watering nor horticultural care, yet dust can still settle on it. Tailor cleaning to the instructions for the specific product. We do not promise an unchanging appearance regardless of sunlight, handling, or operational wear and tear.
Near glazed facades, verify the UV properties of the specific model, not just the generic label 'artificial plant'. With living greenery, lighting and care are addressed differently. For a more detailed comparison of individual office zones, see the office and reception greenery fit-out. In contrast, this article primarily explores the unity of architecture, scale, and styling.
Frequently asked questions about prestigious offices
How large a tree should you choose for the reception? Based on the actual height and width of the space, necessary clearance paths, and sightlines from the entrance. The height of the tree alone is not enough; the volume of the crown and the planter are equally important.
Does the greenery have to look the same in every room? Not at all. Unity can be achieved through similar planter shapes or a shared colour palette, whilst the size of the plants is adapted to the purpose of the room.
Are the photographed plants identified in the Czech product range? The exact models are not specified. The photographs document the completed project and layout; individual products for subsequent projects are selected separately.
Does greenery guarantee higher team productivity? This project does not measure such an outcome. The article describes the appearance, layout, and operational aspects of the interior, rather than any proven health or workplace benefits.
From photographs of the space to a bespoke design
For a consultation, prepare a floor plan, photographs from multiple angles, dimensions of available spaces, and information on daylight. Specify the number of people, how the reception and meeting areas are used, and maintenance options. The scope of design, selection of decorations, and potential installation is agreed individually according to the specific brief.
The selection process is also discussed in office greenery fit-outs. If you wish to establish a cohesive visual direction for your interior, contact Luxco Living. Start with the needs of the space and only then compare plants, planters and vases. The outcome should be a coherent whole, rather than the longest possible list of decorations.