Realizace
Project: an urban rooftop terrace in light tones
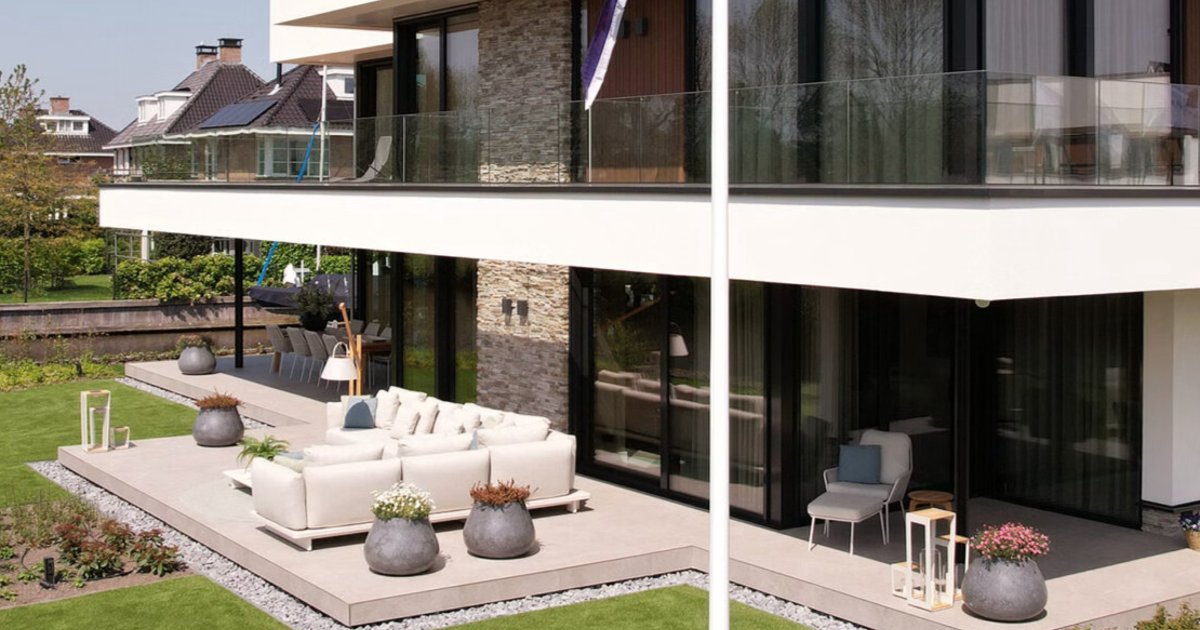
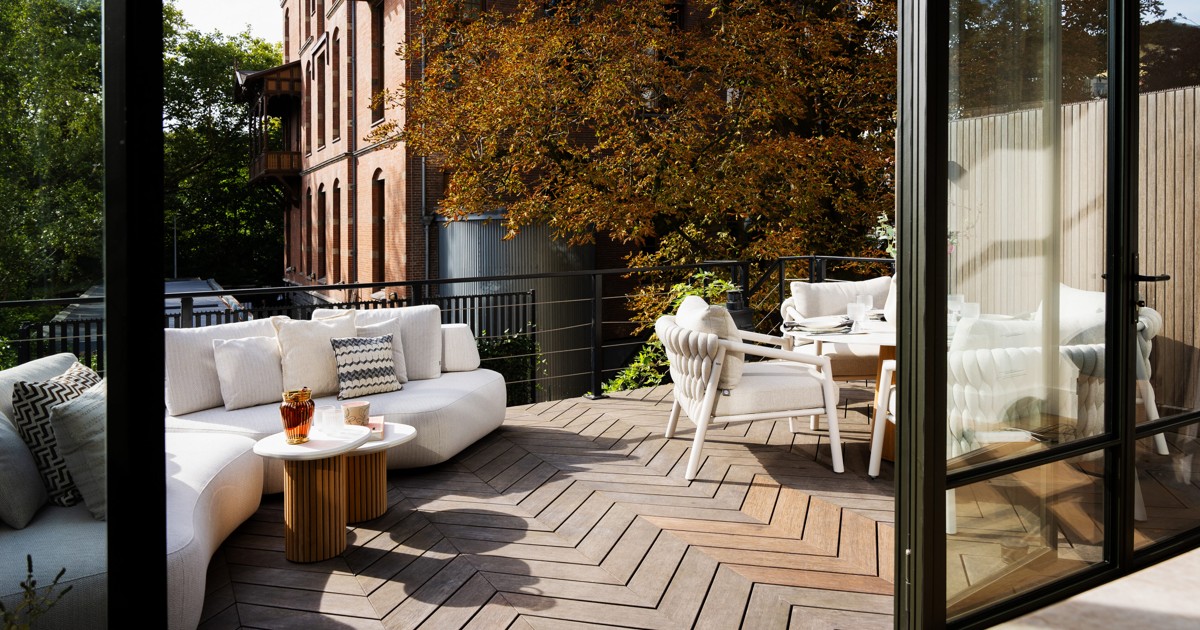
Lounge and dining area on an urban rooftop terrace. Teak, light layers and portable lighting as inspiration for a calm extension of the flat towards the outside.
Author: Zuzana Krajčírová, founder of Luxco Living
An extension of the flat under the open sky
An urban terrace can offer a distinct change of scenery, even while remaining part of the same home. This source explicitly presents a specific rooftop terrace and its transformation. The core concept is not about conspicuous decorations, but a calm atmosphere, light tones and furnishings that feel like a natural continuation of the interior.
Although the URL of the original article mentions a small terrace by a flat, the text does not state its area. We therefore do not consider it a guide for a specific number of square metres. What is more interesting is the relationship between two full-fledged zones: the lounge seating and the dining area. It is precisely their interplay that defines the character of the entire example.
When working with a similar colour palette, start with the largest surfaces. Only then add smaller textile accents to keep the resulting ensemble clear and ensure the individual parts genuinely relate to one another.
Teak seating as the main motif
The focal point is formed by the relaxation seating. The source explicitly mentions solid teak wood and upholstery for it. This material detail is therefore not an estimate from a photograph. However, the source material does not name the specific model or technical composition of the fabric, and we therefore do not borrow them from other projects or product ranges.
For your own design, it is essential that the lounge area serves both for relaxation and spending time together. Before choosing a lounge set, check the dimensions, access and positioning relative to doors. The material may be a strong visual motif, but it is no substitute for a sit test or reviewing maintenance instructions.
The dining zone is not a secondary addition
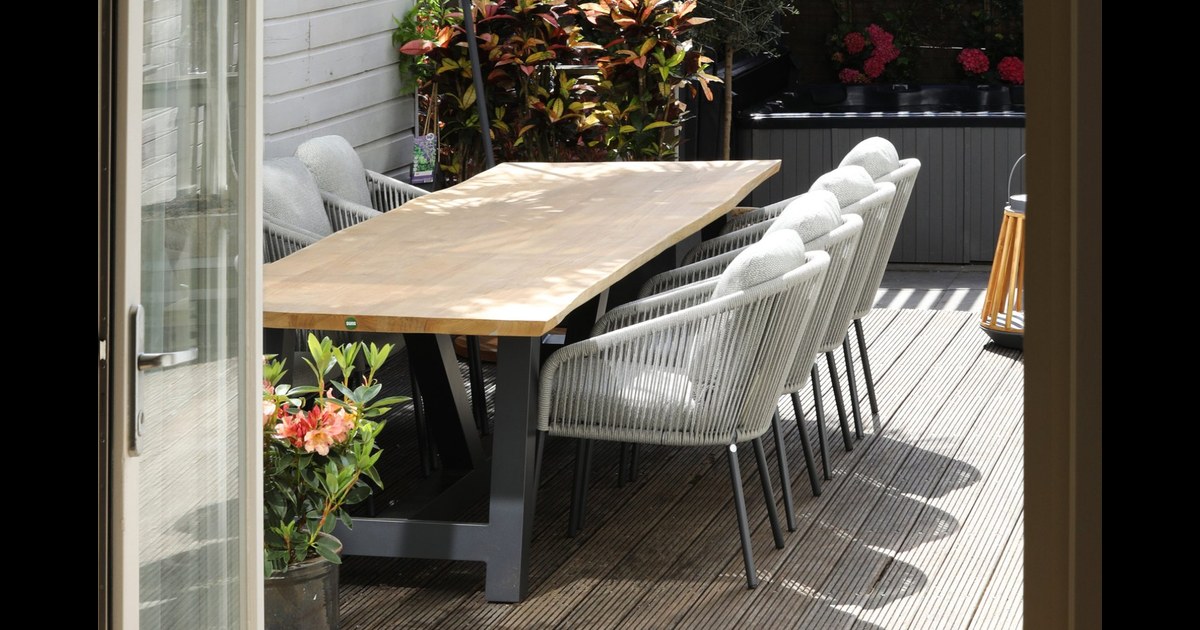
Alongside the lounge, the original article also describes a generous table with chairs. Dining here is not intended to be a makeshift solution at the edge of the terrace. It is given its own dedicated spot for evening gatherings as well as everyday moments during the day, while remaining part of the same calm whole.
When applying this concept to another terrace, keep the principle, not necessarily the number of pieces. A smaller space may require a different table size or a clear priority given to a single function. It is not documented how many seats the dining set has in this transformation; the specific capacity can therefore not be used as an off-the-shelf plan for your own flat.
Light layers without visual noise
A light palette, subtle contrasts and textile textures link both areas together. The source uses an outdoor rug and soft textiles as tools to make the space cosier. What is interesting is precisely the relationship between large, calm surfaces and several layers, rather than a quantity of small trinkets.
The article also mentions recycled materials, but does not link them to a precisely specified product or proportion. No conclusions can be drawn from this regarding the composition of a specific rug or upholstery. For choosing furniture for your own terrace, you should therefore separate aesthetic inspiration from verifiable product specifications and request information on the specific item.
A changing atmosphere throughout the day
Solar lamps, portable lighting and additional seat cushions or pouffes in the source material expand the possibilities of use. Morning coffee and evening gatherings do not necessarily require the same light position or an identical arrangement of small elements. Flexibility here means being able to tweak a few details, not constantly rearranging the entire terrace.
Furthermore, for a rooftop space, it is advisable to address the specific site conditions with a specialist. This source does not contain an assessment of load-bearing capacity, anchoring or wind conditions. It cannot be taken as technical approval of a similar set for another building. The terrace design guide will help with preparing the documentation.
A standalone armchair and circulation around the terrace
The fourth photograph shows a close-up of a light armchair with vertically articulated sides on a surface with a wood-like finish. It complements the main corner seating with a different silhouette. The visible detail allows for comparing the composition, not determining the exact frame material or manufacturer.
On a small terrace, first test the clearance around such a seat. Add another armchair only if it has its own distinct purpose and does not obstruct access. For an initial consultation, the actual measurements of the space are more important than the size of the furnishings estimated from a photograph.
Frequently asked questions
Is it confirmed that this is a rooftop terrace? Yes, the original text explicitly describes it as such. However, it does not state the city or the exact address.
What material is confirmed for the seating? The source states solid teak and upholstery. It does not state the model, the exact fabric composition, or its performance specifications.
Can this solution be adopted for a small balcony? Only as inspiration. Without dimensions and an assessment of the specific space, it cannot be assumed that the same zones or pieces will fit elsewhere.