Realizace
Project showcase: a modern terrace between the swimming pool and a covered living space
Light upholstery, an expanse of water and covered seating: a terrace whose individual zones offer different ways to unwind.
Author: Zuzana Krajčírová, founder of Luxco Living
Water as a focal point
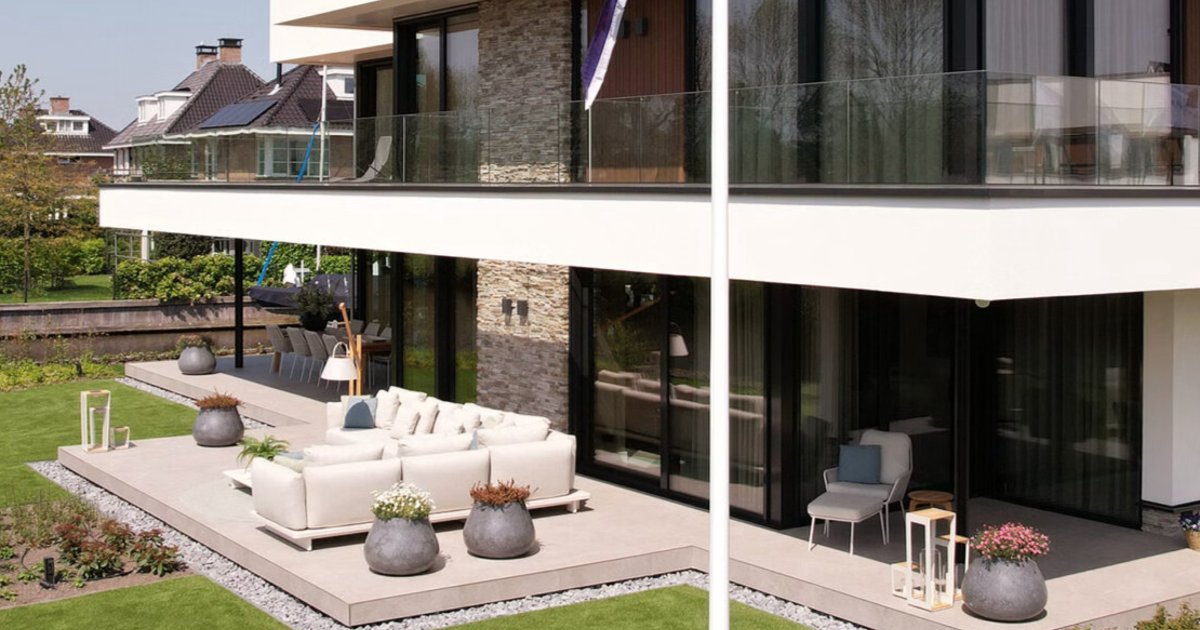
In the opening shot, the character of the space is defined by an elongated swimming pool. The light paving around the water remains uncluttered, complemented in the background by a low-profile building with a wide-open frontage. The furniture here does not create a continuous barrier along the pool. The individual relaxation spots are arranged so that the expanse of water, the surrounding greenery and the architecture itself still stand out in the photograph. It is precisely this clarity that defines the featured terrace.
The modern concept here does not rely on striking colour contrast. The light seating closely matches the tone of the surrounding surfaces, whilst darker accents outline their edges. Bold colour is introduced into the composition primarily by the water and the garden. The space therefore feels open, even though it offers several different seating options. What matters is the balance between furnished sections and areas that remain visually open. The way the open frontage connects to the surrounding paving is also noteworthy. In the opening photograph, the covered area and the poolside space are not separated by a distinct shift in colour palette. Instead, it is primarily the degree of shelter and the type of seating that change. The transition between different activities can thus be read from the arrangement of the furniture, rather than from a multitude of visual dividers or decorative barriers.
A covered area with a different mood
The next photograph shifts focus to the covered area. Along the wall sits a long, light sofa complemented by cushions in tonal shades. In front of it stands a narrow dark coffee table with candles and a decorative object. Towards the back of the shot, a higher counter with stools comes into view. Two postures thus meet within a compact area: longer relaxation on the sofa and a brief pause at the counter.
The source article devotes separate attention to the bar seating. In this photographic series, it does not need to be seen as competing with the main lounge seating, but rather as an additional option within the same space. The sofa, low table and higher counter have distinct proportions and purposes. Alternating between them helps explain why a terrace does not need to be furnished with only a single type of furniture to maintain a cohesive look and an uncluttered layout.
From sofa to reclining relaxation
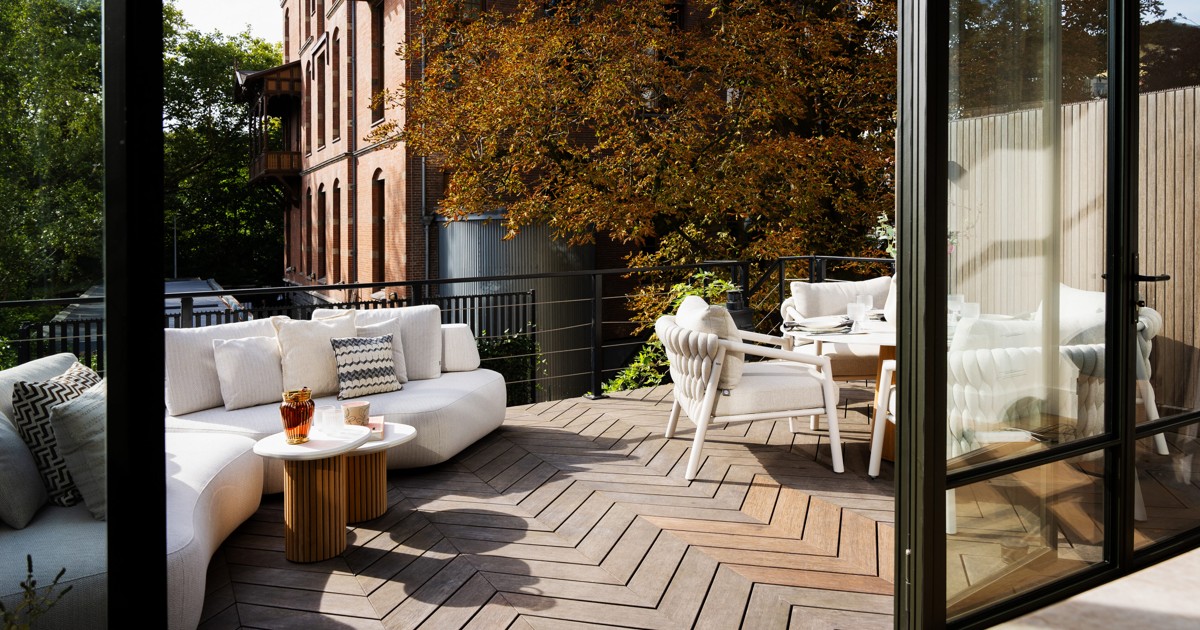
A portrait shot shows curved light seating next to dark doors and a glazed wall. Compared to the long straight sofa in the previous photograph, it feels more compact. Here, the soft outline provides a counterpoint to the rectilinear architecture. This is not about demonstrating a specific model or technical solution, but rather serves as a clear example of how the form of the furniture can transform the character of a small nook without adding further striking decorations.
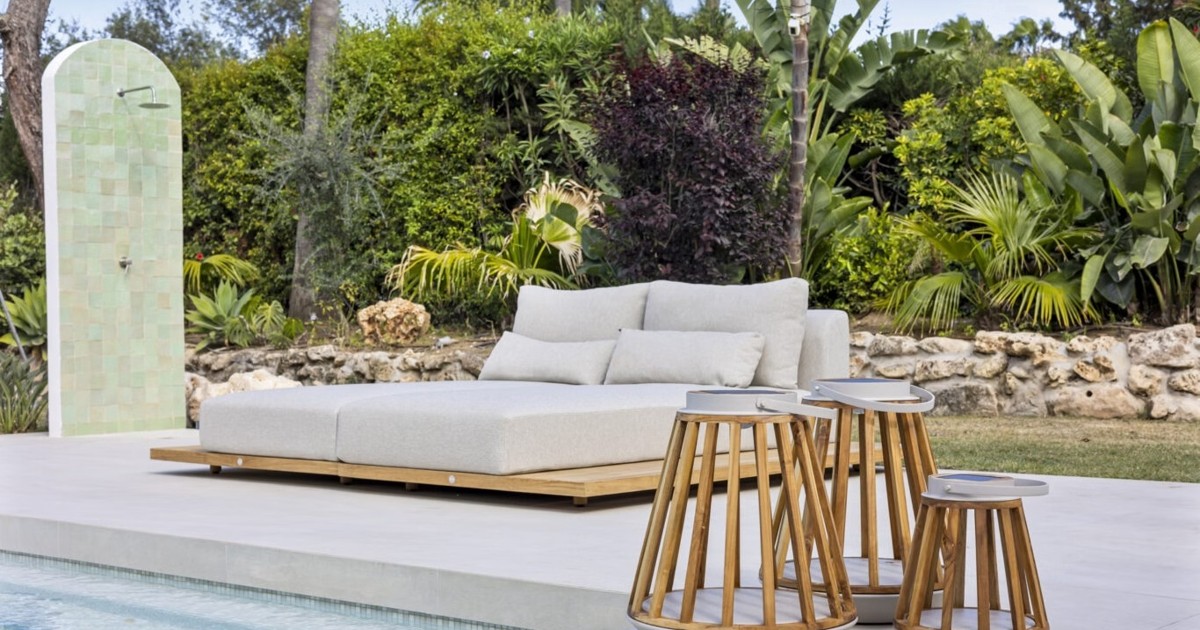
The original text also explores the difference between sitting upright and having the chance to stretch out. Alongside dining and standard seating, it mentions a sun lounger or daybed. The point is not to occupy every corner with another piece of furniture. What is essential is to offer different postures and choose an appropriate spot for each. In the featured photos, this concept is supported by the alternation of a long sofa, curved seating and an expansive daybed surface.
Shade completes the concept
The final photograph shows a wide, light daybed platform on a dark base. A parasol extends over part of the scene, with a dark fence and greenery running behind the furniture. The combination of the low horizontal line of the daybed and the taller shading element gives the space its own sense of scale. Across the entire series, this is the most striking image of tranquil poolside living, one that relies neither on dining nor on gathering round a counter.
For your own design, it is particularly useful to observe the relationships between these zones. Where will the open area be, where the covered seating, and where the reclining spot? The featured terrace offers several answers, not a one-size-fits-all set for every home. When choosing specific furnishings, dimensions, shading methods and conditions of use must be verified independently. Visual inspiration illustrates layout and atmosphere; it is no substitute for the technical specifications of individual products.
Frequently asked questions about this project
Can the exact set be ordered from the photograph? The precise configuration and variant must be confirmed separately. The photograph shows the arrangement, not a complete technical specification.
What is most important for your own design? Dimensions, access from the house and the primary intended use. Also check the materials and care instructions for the specific model, rather than for the general category.
How do I start choosing? Prepare the terrace design briefing materials and send them via the Luxco Living contact page. The scope of any potential project is agreed on an individual basis.