Realizace
Project: a terrace by a house with a brick facade: dining area and outdoor lounge
A long dark table and light upholstered seating form two connected zones on the terrace in front of the house's striking facade.
Author: Zuzana Krajčírová, founder of Luxco Living
The house defines the basic order
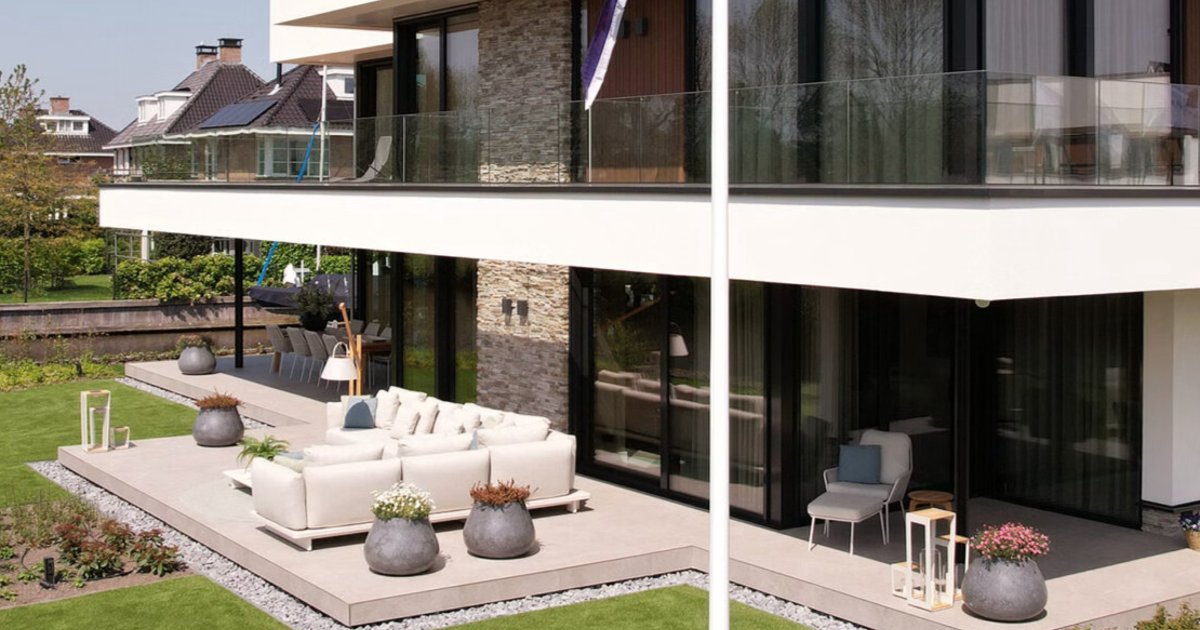
The overall view presents the terrace in front of the house with its brick facade, white horizontal elements, and dark window frames. In front of the glazed ground floor sits a dining set, alongside a separate group of softly upholstered furniture. The lawn and rounded shrubs in the foreground create an additional garden layer. The composition is clear even from a distance: dining and relaxation each have their own dedicated space, yet both arrangements remain part of a single outdoor living area.
The original article highlights the terrace's connection to the house. Here, this can be observed primarily in the proportions and colour contrast. The light upholstery relates to the white architectural elements, whilst the dark frames and tabletop surfaces echo the window frames. It is not necessary to copy every detail of the facade. What matters is that the furniture next to the building does not look like a haphazardly added collection: both groups share a restrained palette and respect the striking architectural framework. Furthermore, the view from the lawn allows both groups to be taken in at the same time. Their differing heights and shapes remain distinct even without a physical partition between the dining table and the lounge. Here, the division of the terrace is created primarily by the furniture itself.
A lounge arranged across multiple angles
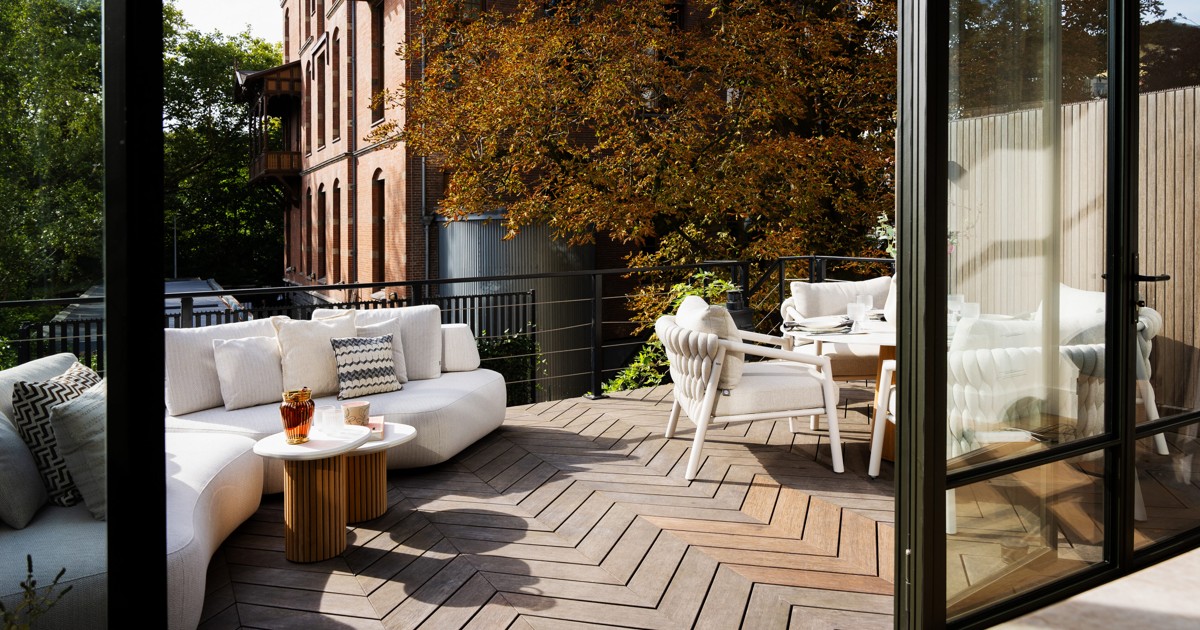
The second photograph takes a closer look at the lounge seating. Individual armchairs are angled towards a longer sofa, leaving space between them for low coffee tables. The light volumes sit on dark bases that visually separate the furniture from the paving. Behind the seating, the glazed facade and open doors continue. As a result, the space feels like a self-contained outdoor lounge rather than just a row of seats placed along the house facing the garden.
The varied orientation of the pieces is essential to the character of this group. The sofa creates a longer base, while the armchairs introduce additional sightlines. The overall setting therefore offers multiple ways to sit together. The photograph allows us to describe this layout and the visible upholstery, but not to determine the specific model, frame material, or fabric composition. These technical specifications would need to be verified from a source other than the imagery and general article text alone.
A long table as a second anchor point
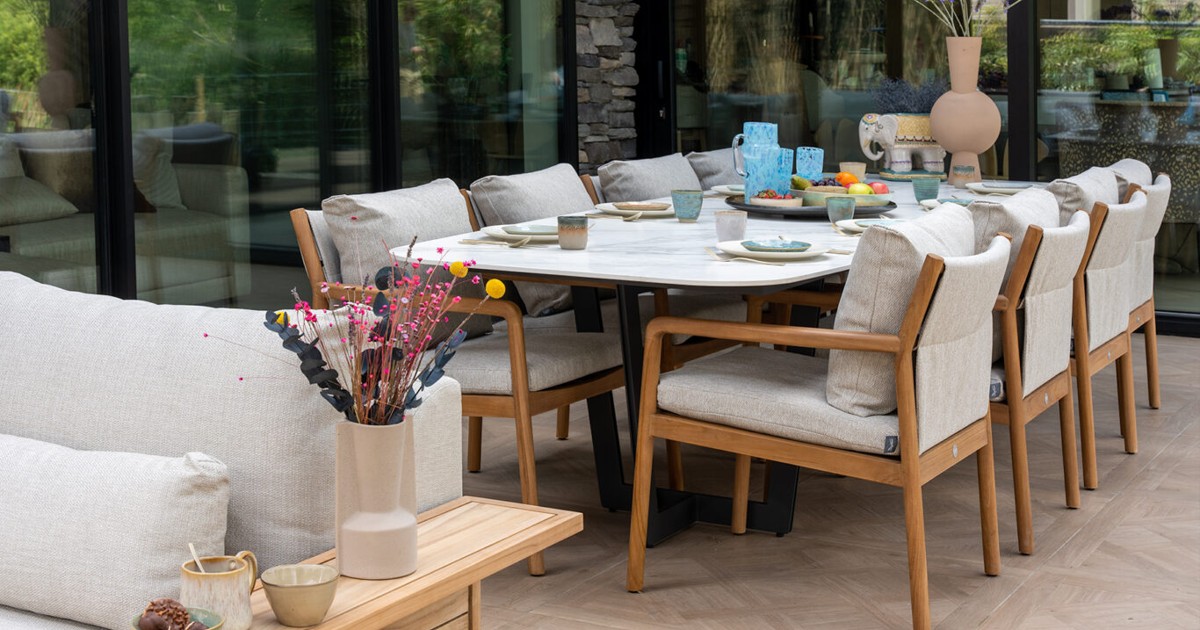
A close-up of the dining area shows an elongated dark tabletop surrounded by light upholstered armchairs with a visible vertical structure on the backrests. Alongside the tableware and decorations, a generous continuous surface remains on the table. In this series, the length of the table is more prominent than any small accessory. It is precisely this length that gives the dining area its own axis and distinguishes it from the more softly composed lounge on the adjacent part of the terrace.
Although the source article also discusses a round table as a possible option, these photographs show an elongated table. The description of the project is therefore based on its actually visible shape. The contrast between the dark surface and the light seats ties in with the rest of the furniture, ensuring that the two functionally distinct areas remain visually related. However, it is not advisable to estimate the tabletop dimensions or the exact number of seats; a photograph is no substitute for a floor plan or product data sheet.
A detail of the chair completes the picture
The final vertical shot offers a closer view of the dining seating from the side. The armrests, the volume of the seat and back cushion, and the dark legs of the armchair all stand out. In the background, the connection with the house's glazed wall remains. The detail helps illustrate the shared design language of the entire terrace: soft, light-coloured elements consistently meet a slimmer or darker frame. Thanks to this repetition, the dining and lounge furniture do not need to share identical silhouettes.
For your own design, the way the two furniture groups can be clearly read from both inside the house and out in the garden is particularly noteworthy. It is advisable to first determine their position relative to the doors and the architecture, and only then address specific dimensions. The featured photographs serve as inspiration for proportions, colour scheme, and layout. They do not demonstrate weather resistance, maintenance requirements, or the provenance of the furniture. These qualities must be verified for the selected products so that aesthetic decisions are supported by practical information for everyday use.
Frequently asked questions about this project
Can the exact same set be ordered based on the photograph? The precise configuration and variant must be confirmed separately. The photograph shows the layout, not a complete technical specification.
What is most important when designing your own layout? Dimensions, access from the house, and the primary way the space will be used. Also check the materials and care instructions for the specific model, rather than for the category as a whole.
How should you start choosing? Prepare your terrace design specifications and send them via Luxco Living contact. The scope of any potential project is agreed individually.