Studie a vizualizace
Bespoke wellness house: sauna, home gym, and a rooftop hot tub in one project
Design study from Úštěk: a modular wellness house combines a Finnish sauna, a Technogym fitness zone, relaxation, and a roof terrace with a Sunspa London hot tub.
Author: Zuzana Krajčírová, founder of Luxco Living
Private wellness designed to individual requirements
Home wellness does not have to mean just a standalone sauna or hot tub in the garden. With a well-thought-out design, a fully fledged space is created that seamlessly combines sauna sessions, workouts, showering, relaxation, and outdoor downtime.
The brief for the bespoke wellness house project in Úštěk was to create a standalone building featuring a Finnish sauna, a fitness zone with Technogym equipment, a relaxation area with a lounger, a shower and technical facilities, storage space, an accessible roof terrace, and a hot tub for relaxing together.
The result of the design study is a modular wellness building that combines several functions into a single, architecturally unified whole.
Modular construction and a modern aesthetic
The design is based on two High Cube modular units with preliminary dimensions of approximately 9 × 4.95 metres and a height of approximately 2.89 metres. The original brief worked with dimensions of 7 × 5 metres; the final dimensions and layout will be confirmed during the detailed design stage.
The architecture combines natural materials, extensive glazing, and dark anthracite elements. The Bamboo / Thermo Frake cladding gives the building a natural character and provides contrast to modern construction details. Large-format glazing connects the interior with the garden and brings in daylight.
Finnish sauna as the centre of the wellness zone
The original requirement envisaged a capacity for two people, while the supplier concept works with a four-person variant. The final capacity and dimensions will be specified prior to the approval of the final solution.
The sauna is part of a comprehensive wellness zone with a natural flow between sauna sessions, showering, and rest. When designing, it is essential to consider the technical facilities, ventilation, power supply, and sufficient space — the sauna must be a functional component of the building, not an isolated piece of equipment.
Home gym with Technogym equipment
A dedicated fitness zone allows regular workouts in the privacy of your home with a comprehensive set of professional Technogym equipment: a Technogym Run treadmill for cardio training, a Unica Evolution multi-gym, an Element Line 4 Uses Bench workout bench, a Connected Dumbbells set with rack, and a Technogym Bike exercise bike with 2.5 kg Bike Weights.
Accessories include a Form Roller foam roller, a Technogym TG Mat 160 × 55 cm exercise mat, and a set of Loop Bands resistance bands. A rowing machine is not part of this variant.
The gym area is complemented by fitness flooring and a large mirror. The positioning of the machines respects safe clearances and space to move, with direct links to the shower and storage integrated into the layout. Delivery and installation of the equipment are included in the preliminary scope of supply; carrying items into the building is handled separately based on site installation conditions.
Relaxation zone and space to unwind
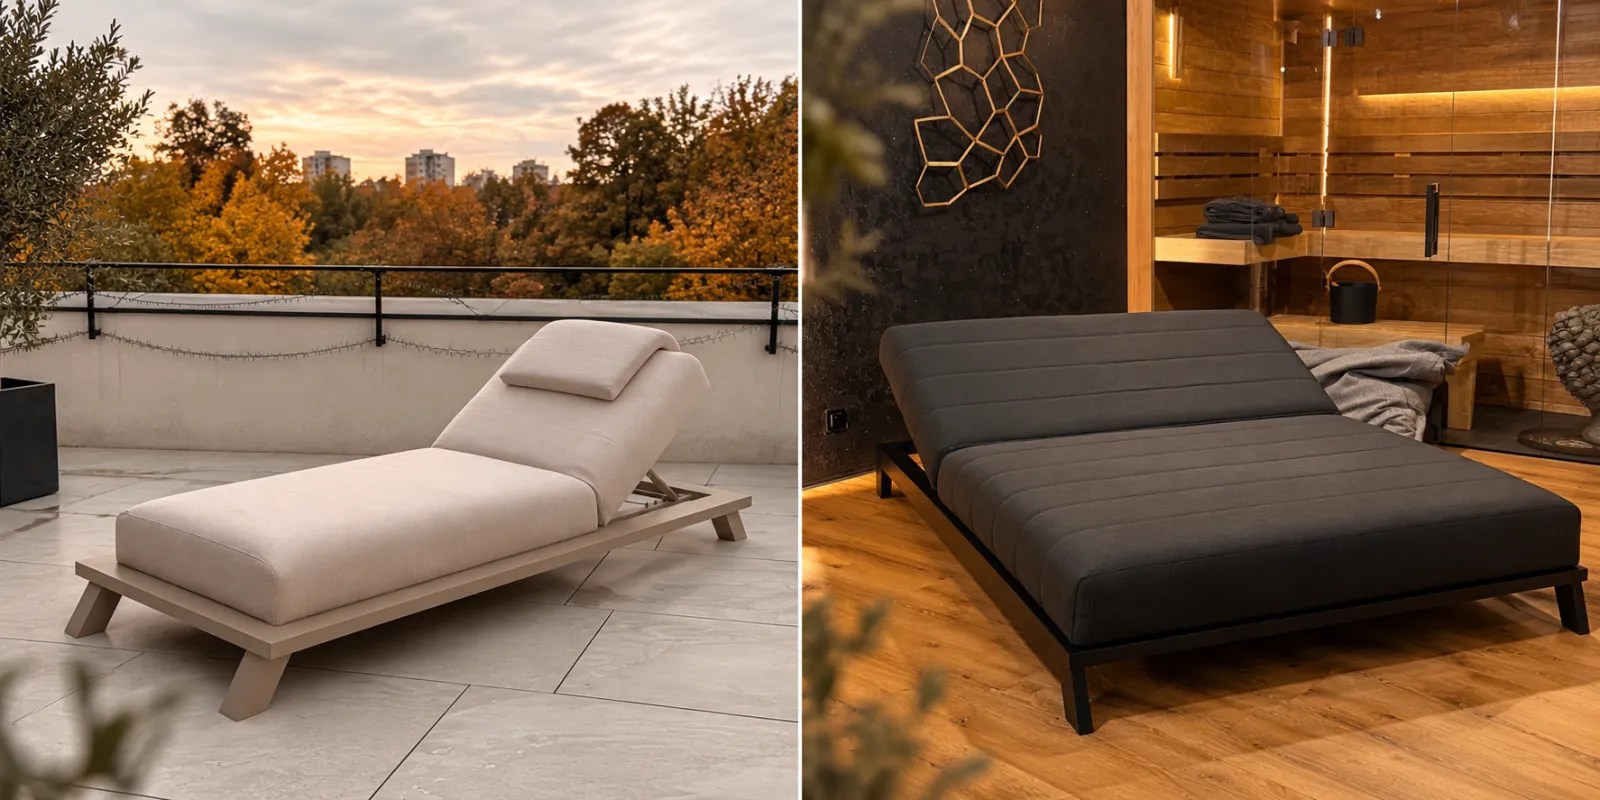
Wellness is not only about saunas and exercise. The design incorporates a custom-designed relaxation lounger and a dedicated rest area that connects naturally to the sauna and gym.
The precise layout will adapt to the final floor plan of the building to maintain both comfort and open space. Connecting the individual areas through materials, colours, and lighting plays a key role.
Roof terrace with a Sunspa London hot tub
The roof serves as an accessible terrace featuring a six-person Sunspa London hot tub with one integrated lounger, 60 massage jets, and indicative dimensions of 212 × 212 × 84 cm. The approximate weight of the filled hot tub is 1,495 kg excluding occupants; exact specifications will be confirmed by the supplier's final configuration.
The terrace is designed with Millboard decking and safety railings. Placing a hot tub on the roof requires a bespoke structural assessment: structural load capacity and reinforcement, loading from the hot tub, water, and occupants, waterproofing and drainage, technical connections, and safe access. The staircase to the roof will be developed as a separate part of the solution.
Plant room, shower, and storage
For everyday use, the design incorporates a shower, storage space, and room for technical equipment. The internal plumbing and electrical services, along with their connection to site utilities, will be finalised during the technical design stage.
It is precisely the technical infrastructure that determines whether the building will function as a fully fledged home wellness retreat rather than simply a room with individual appliances.
From visualisation to detailed technical design
This is currently a design study and preliminary proposal. Project preparation comprises a detailed 3D model with video, technical drawings, layout specification, coordination of structure and equipment, cost estimation, an online presentation of the design, and three visualisations.
The preliminary scope does not yet include crane hire, the staircase to the roof terrace, carrying in fitness equipment, site preparation and foundations, or external utility connections. These elements will be specified according to the final technical solution and on-site conditions.
Frequently asked questions
What does the wellness house include? A Finnish sauna, a Technogym home gym, a relaxation zone, a shower, storage, and an accessible roof terrace with a hot tub.
What are the dimensions? Preliminarily two High Cube units, totalling approximately 9 × 4.95 m, height 2.89 m; final dimensions will be confirmed during the design phase.
Can a hot tub be placed on the roof? Only following an individual structural assessment of load-bearing capacity, loads, waterproofing, and drainage.
Is the building a completed build? No — it is a design study; the final layout and scope of supply will be confirmed following project preparation.
We also design your private wellness retreat
Are you planning your own wellness house, garden sauna, or a space connecting a home gym with relaxation? At Luxco Living, we will help you find the equipment and solutions tailored to your space, style, and requirements. Draw inspiration from our range of saunas and hot tubs, or contact us with your project vision.